

01
Study & consultation
We listen to your ideas and review dimensions, location, how you will use the space and integration options. Every design begins with understanding the setting.

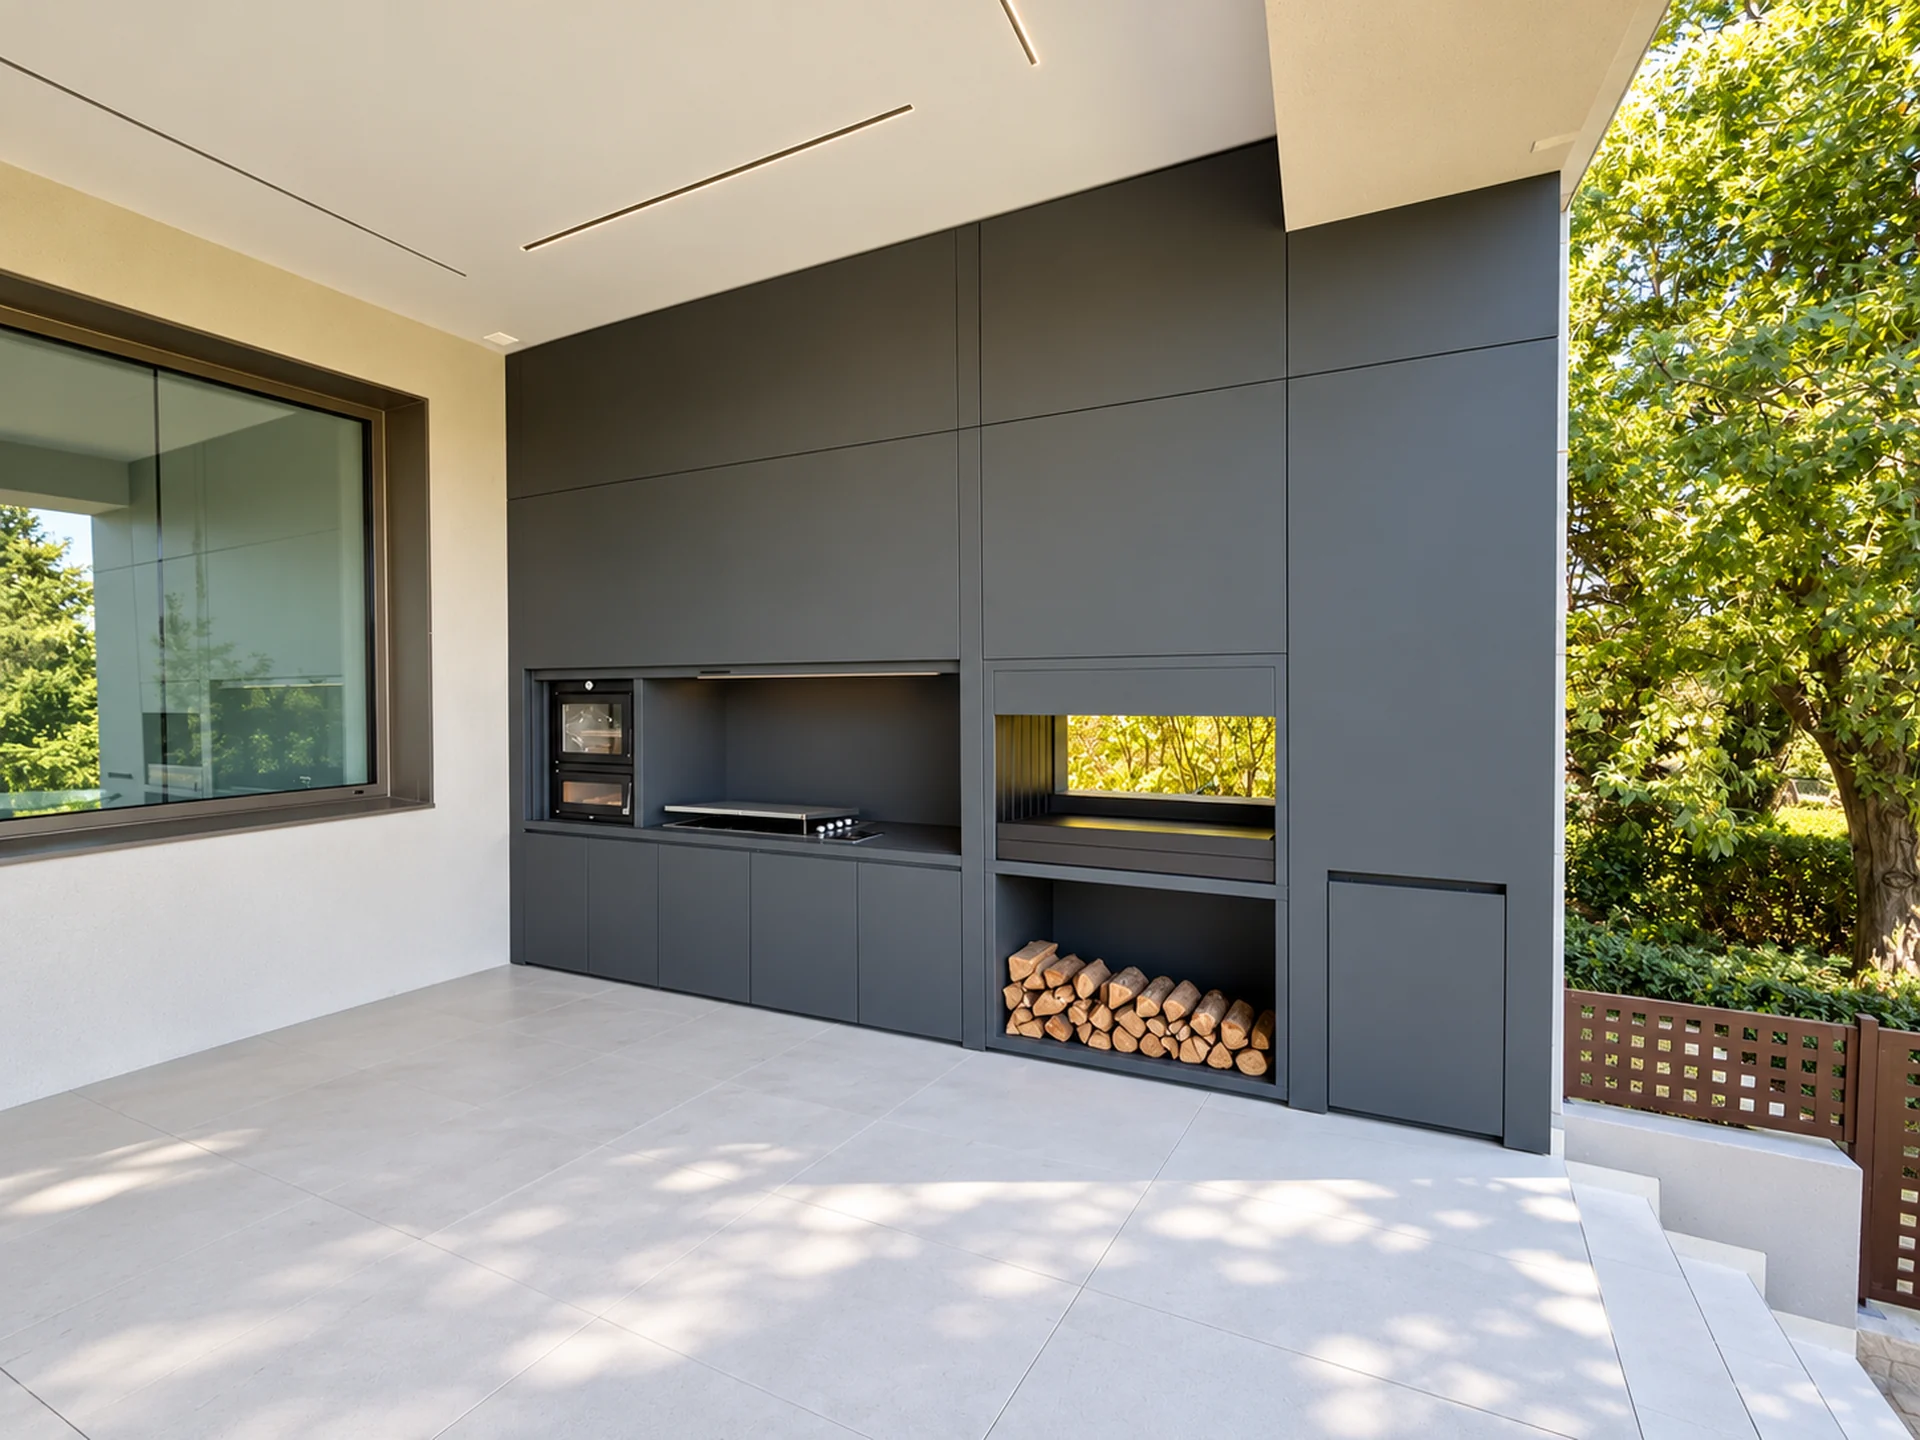
We listen to your ideas, study your space and develop a metal outdoor kitchen designed and built entirely to measure.
We believe an outdoor kitchen should be part of its architecture and the way people enjoy their home. That is why we start every project from scratch, combining bespoke design freedom with materials suited to outdoor use, functional engineering and refined finishing.
Design · Engineering · In-house manufacturingFour connected stages, one goal: a kitchen tailored to you and your space.
We listen to your ideas and review dimensions, location, how you will use the space and integration options. Every design begins with understanding the setting.

We define the layout, units, materials and equipment. We develop the 3D design and technical details before manufacturing begins.

We build each metal structure to measure, refining joints, coatings, hardware and finishes. Precision in every detail is part of the result.

We coordinate delivery and installation, adjusting each unit and checking integrated elements so the kitchen is ready to enjoy.
A bespoke metal outdoor kitchen brings together design, fabrication and installation decisions. Layout, materials, equipment and construction details need to be defined in the right order. INSFIRE connects the first consultation with technical development and in-house manufacturing, keeping aesthetics and usability together.
We first ask how the kitchen will be used, whether for everyday meals, family gatherings, entertaining or occasional cooking. We review available measurements, photos and plans, along with utilities, drainage and exposure. These questions help decide which areas should remain open, which equipment matters most and where the project budget should be focused.
The visual proposal helps assess volumes, proportions, colours and layout before workshop production. Technical development then covers module dimensions, worktop junctions, planned services, ventilation openings, hinges and catches. The aim is to minimise unforeseen changes during fabrication. Details around ovens and barbecues are coordinated with the selected equipment specifications.
At our facilities in Librilla, Murcia, we develop the metal components for each kitchen. Work may include material preparation, forming, joining, dimensional checks and application of agreed finishes. Steel grades, protective treatments, hardware and heat-resistant areas are selected for the intended use. Every component should fit a coherent whole from the outset.
Installation involves transport, access to the property, final module positioning and adjustments. Water, drainage, gas or electrical connections must also be planned where relevant and carried out by suitably qualified professionals. We check junctions, alignment, doors and finishing details so the result follows the approved design. Installation is part of the design process, not separate from it.
Plans, dimensions, wide and detail photos, and a list of desired equipment are helpful. If final drawings are not available, we can begin discussing the information you already have.
No. 3D helps visualise the proposal, while technical development defines the dimensions, materials, junctions and requirements for manufacture and installation.
Ovens, grills and fridges determine cut-outs, loads, ventilation and clearance from surrounding materials. Early selection helps avoid later changes.
INSFIRE has facilities in Librilla, Murcia, where we coordinate the development, fabrication and preparation of bespoke kitchen projects.
We consider them as part of the brief. Bespoke manufacturing allows modules and joints to be adapted to the real geometry of the space.
At our facilities in Librilla (Murcia), we bring each project to life, coordinating metal structures, finishes and special integrations with attention to every construction detail.
Tell us about your project↗