
Gas & wood grills
Equipment is integrated into the design for a clean, functional and fully personalized result.

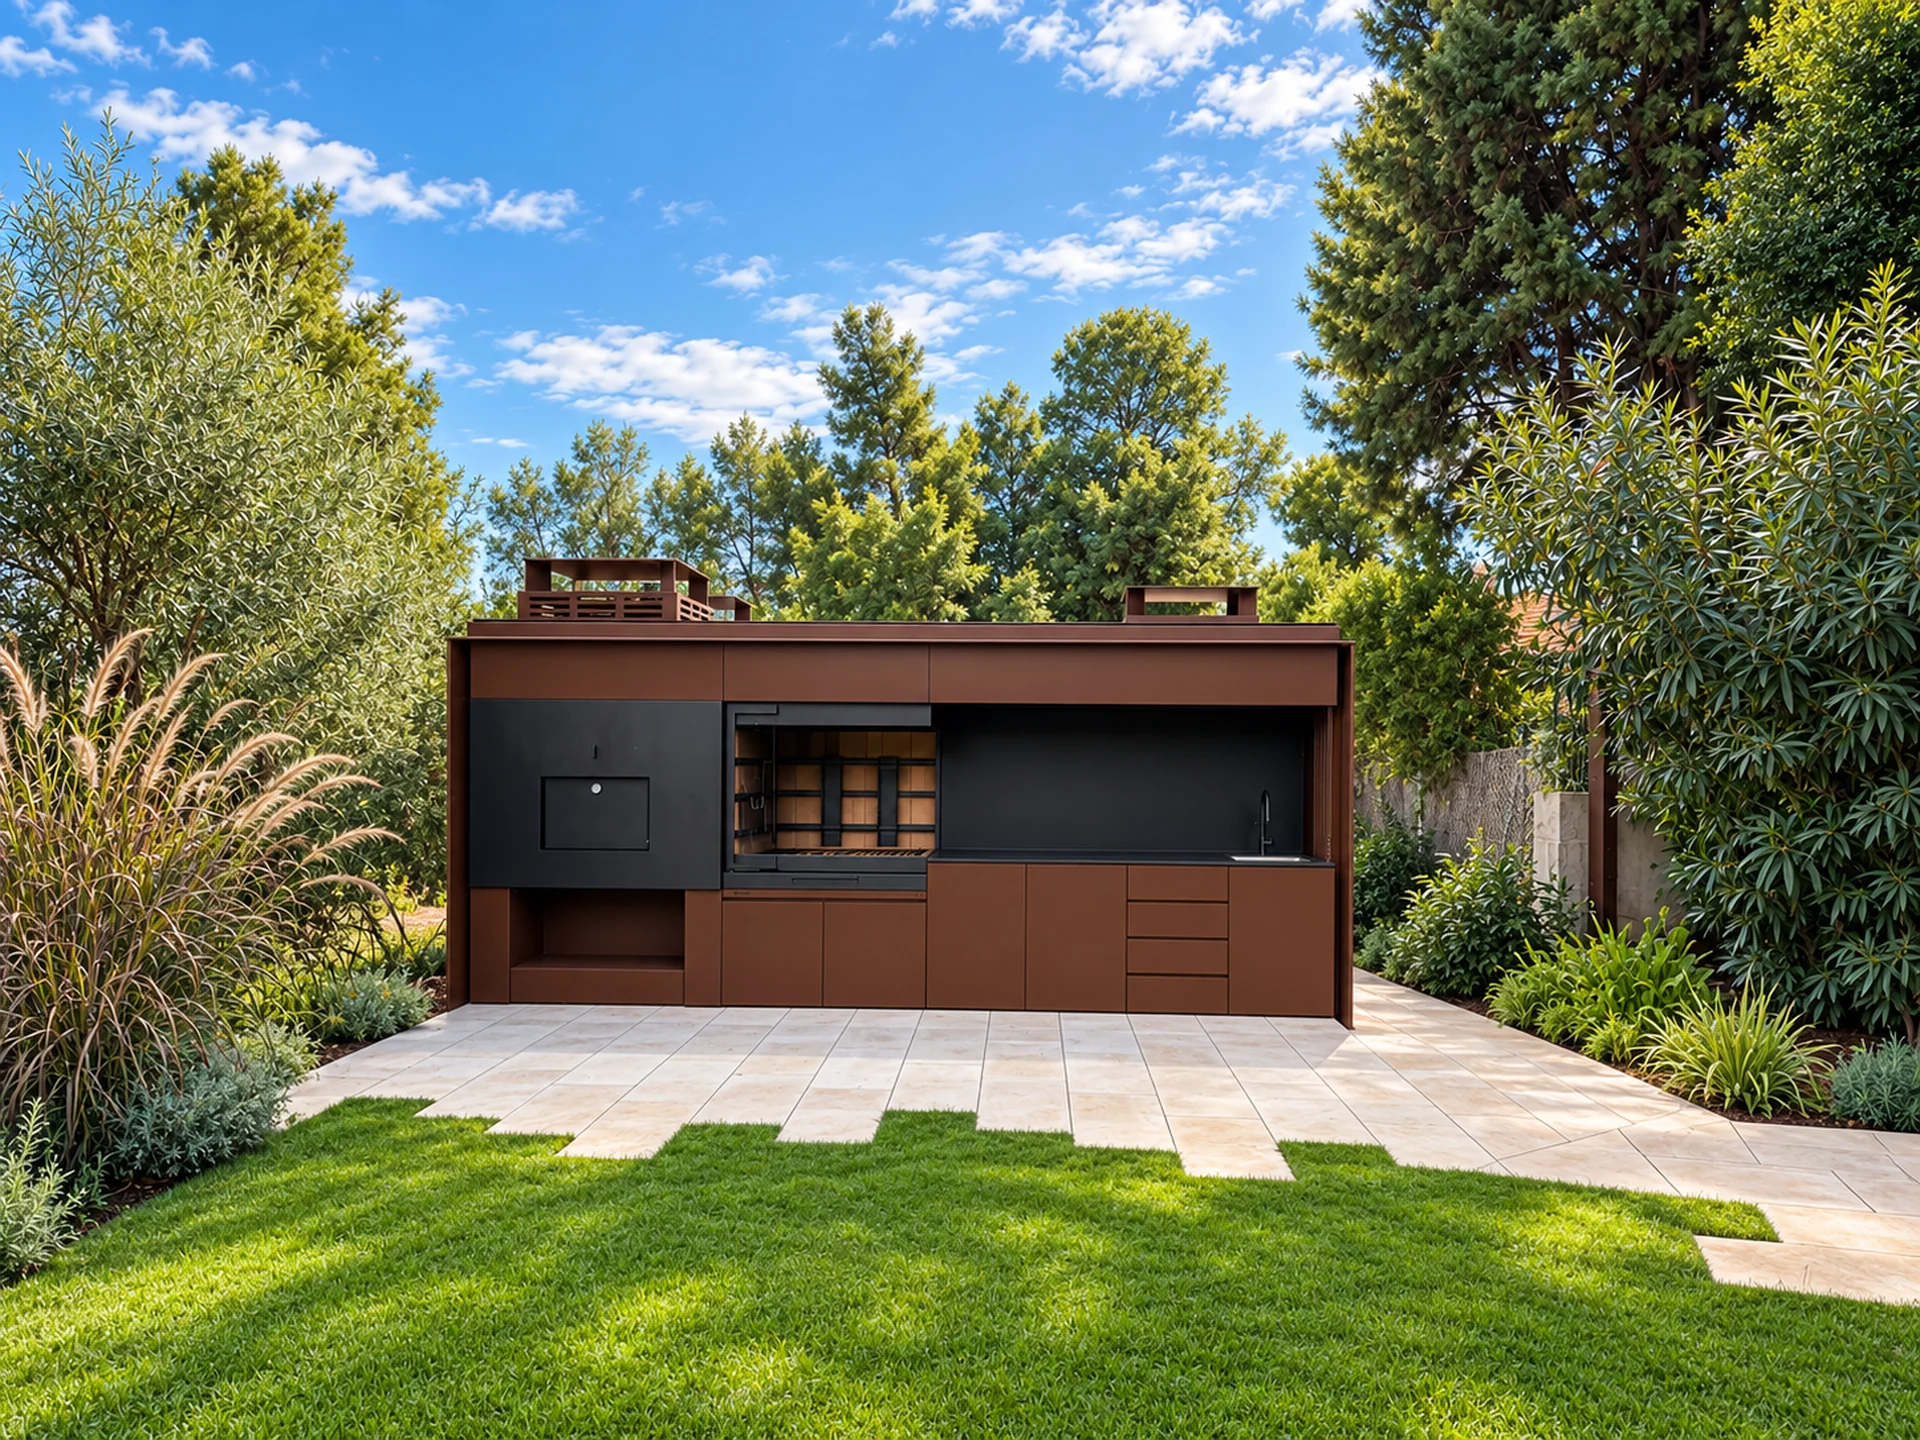
No standard sizes or fixed collections. Every project unites design, engineering, function and freedom of configuration.
Tell us about your project ↗Choose a layout to browse photographs from our published kitchens. Every project is made to measure.

We design and manufacture metal outdoor kitchens from scratch. No fixed models or standard sizes: every layout, material and detail responds to your space and lifestyle.
Explore our materials ↗Equipment is integrated into the design for a clean, functional and fully personalized result.
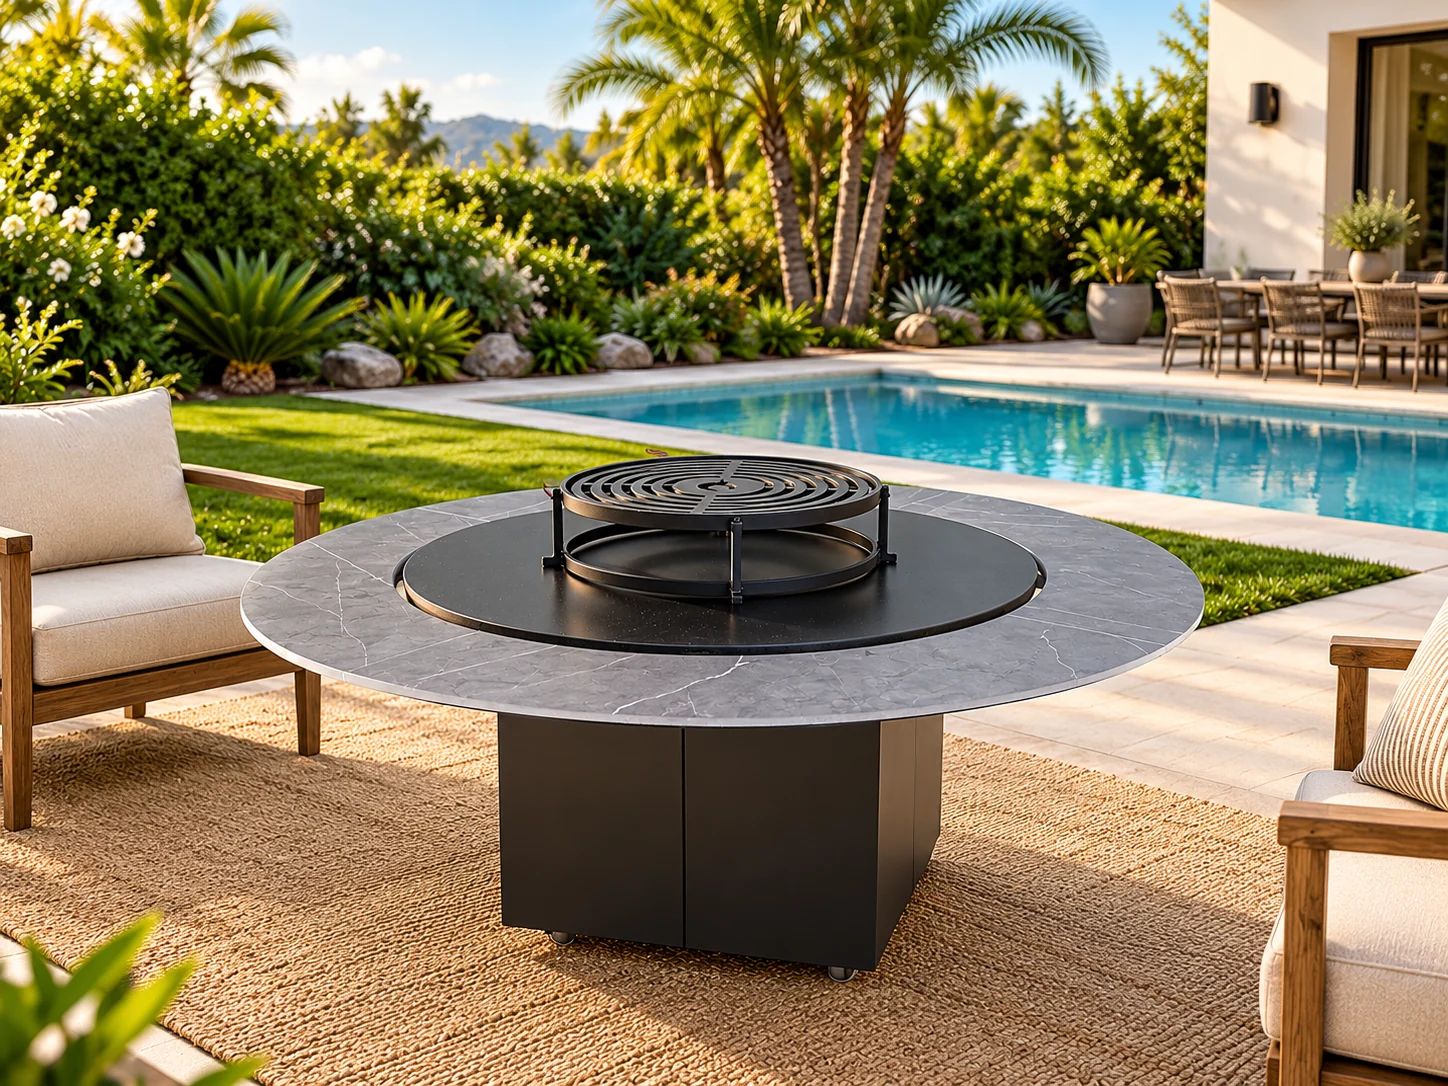
Equipment is integrated into the design for a clean, functional and fully personalized result.
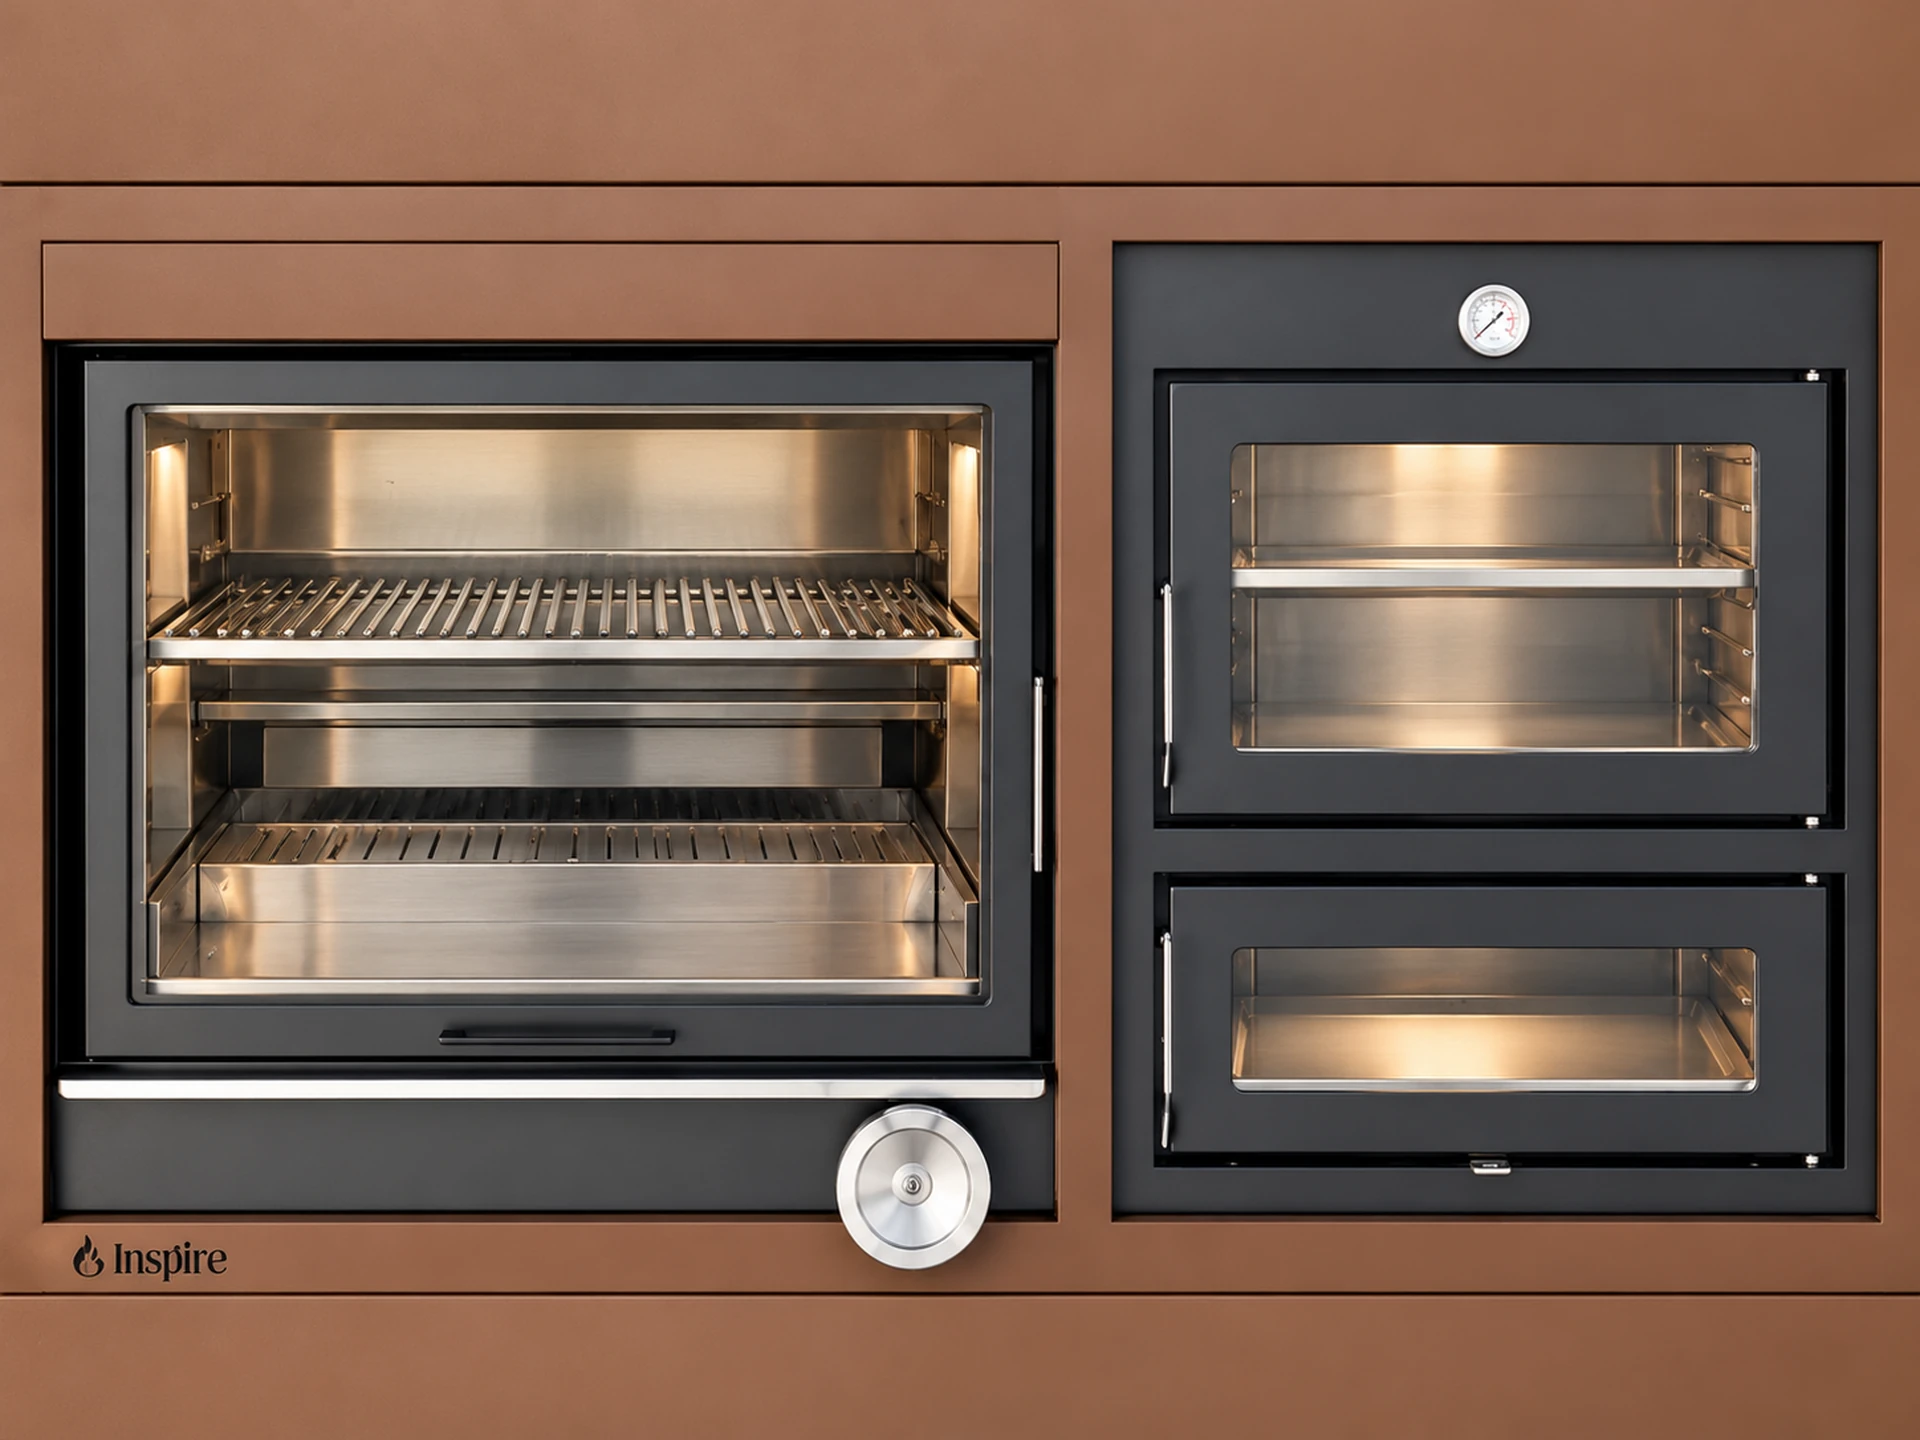
Equipment is integrated into the design for a clean, functional and fully personalized result.
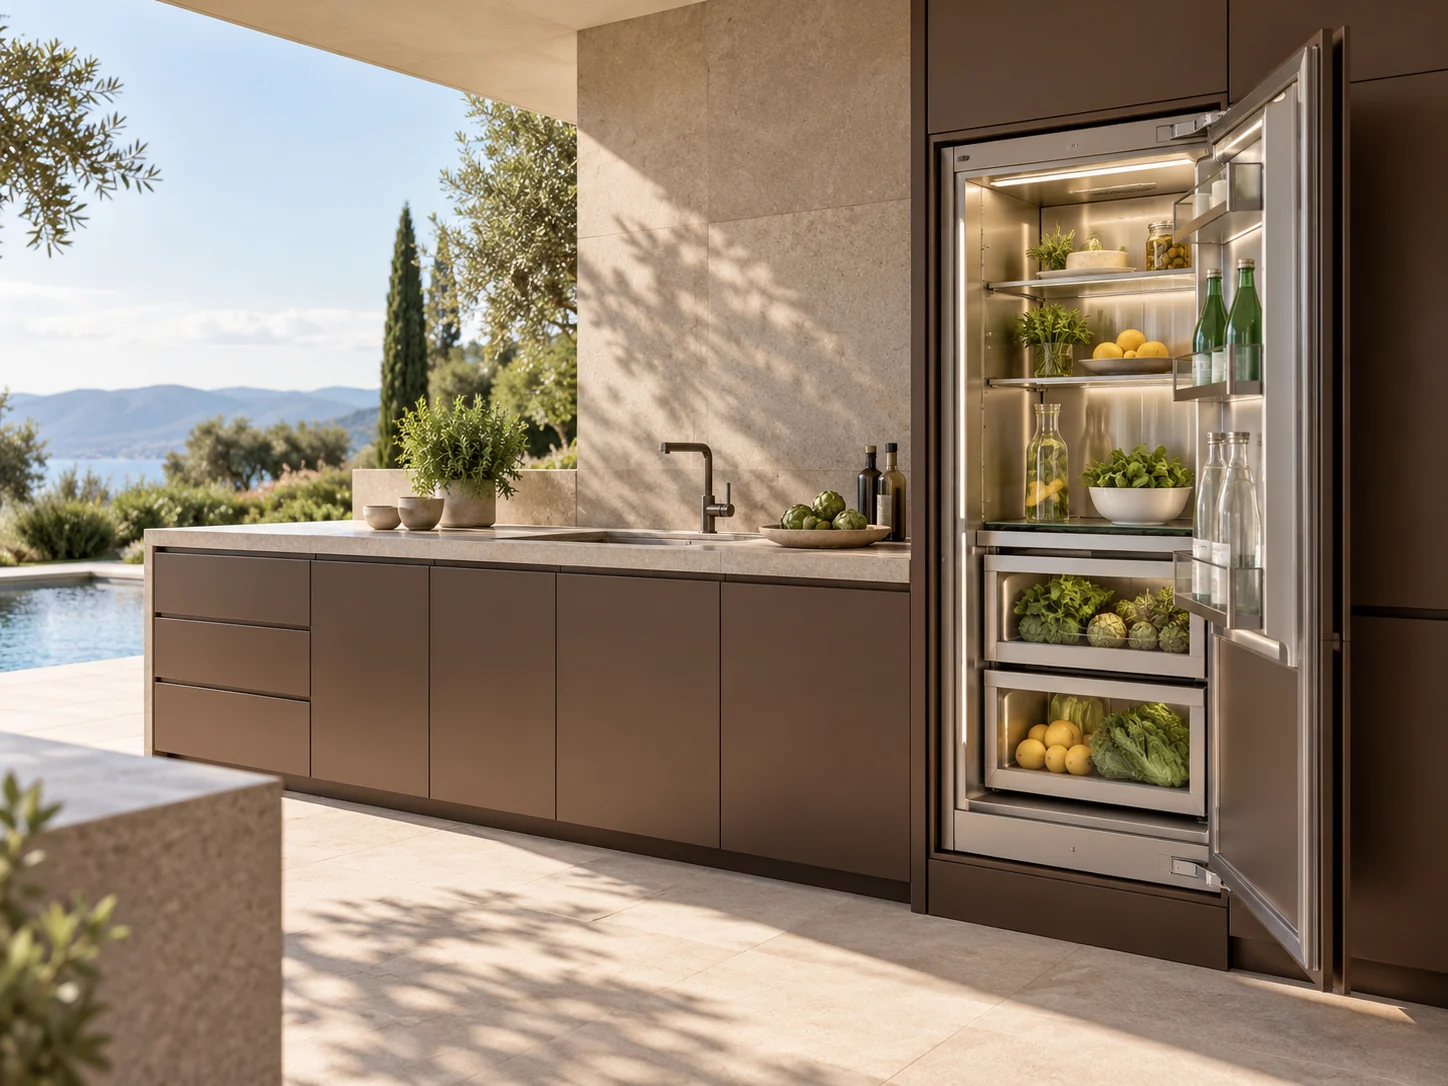
Equipment is integrated into the design for a clean, functional and fully personalized result.
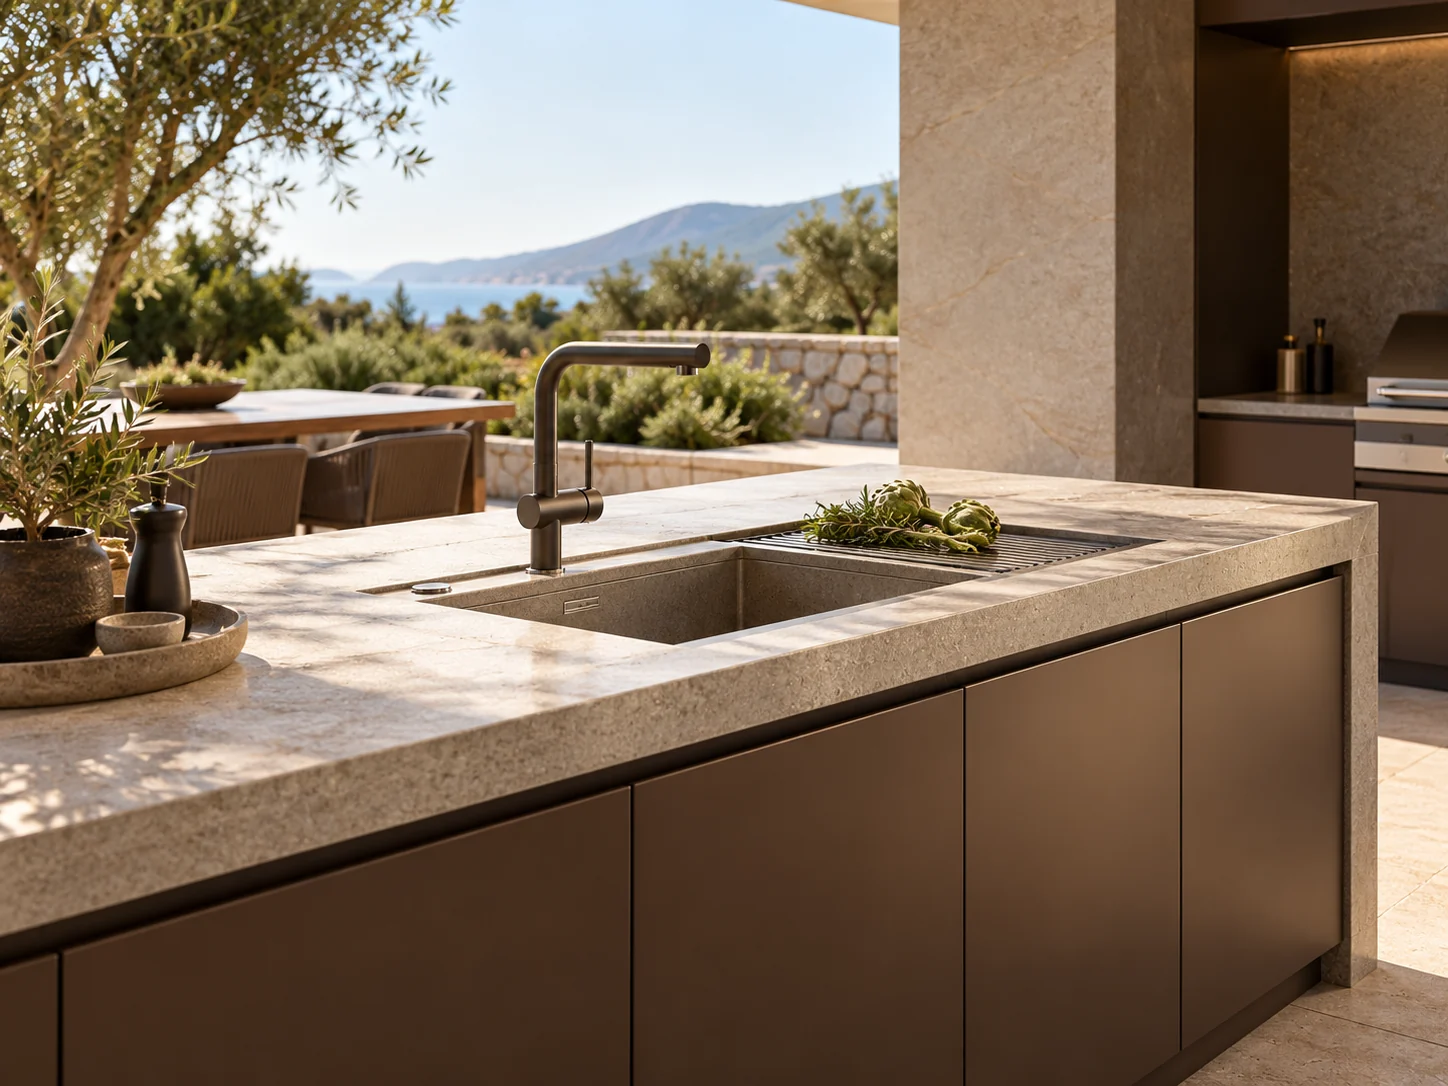
Equipment is integrated into the design for a clean, functional and fully personalized result.
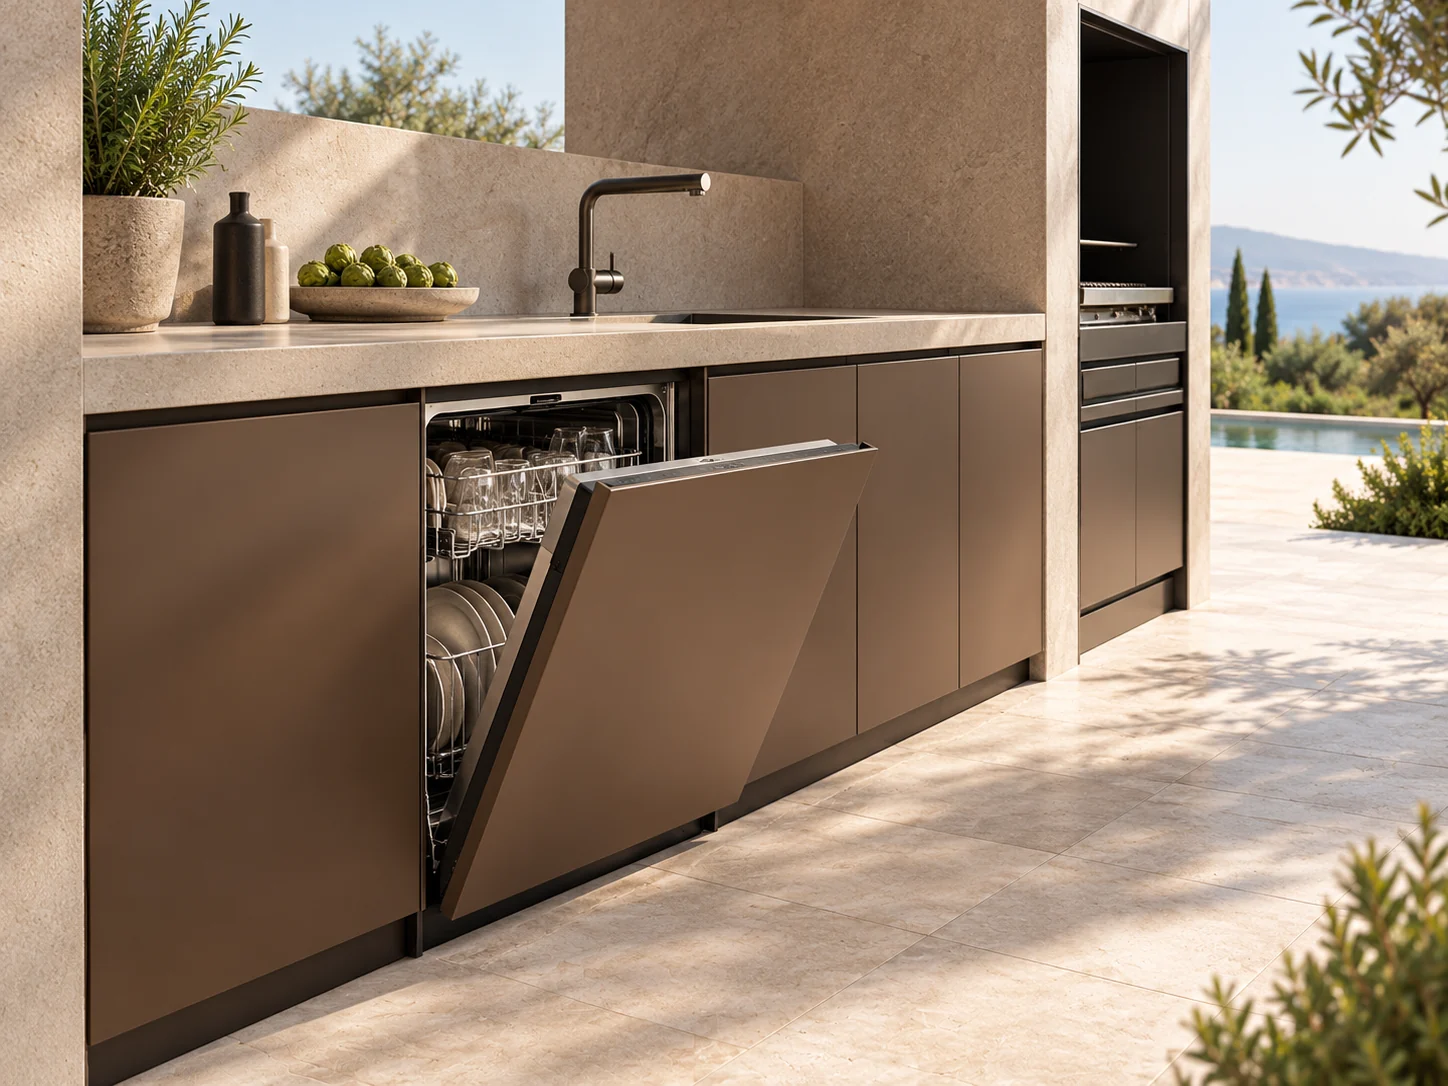
Equipment is integrated into the design for a clean, functional and fully personalized result.
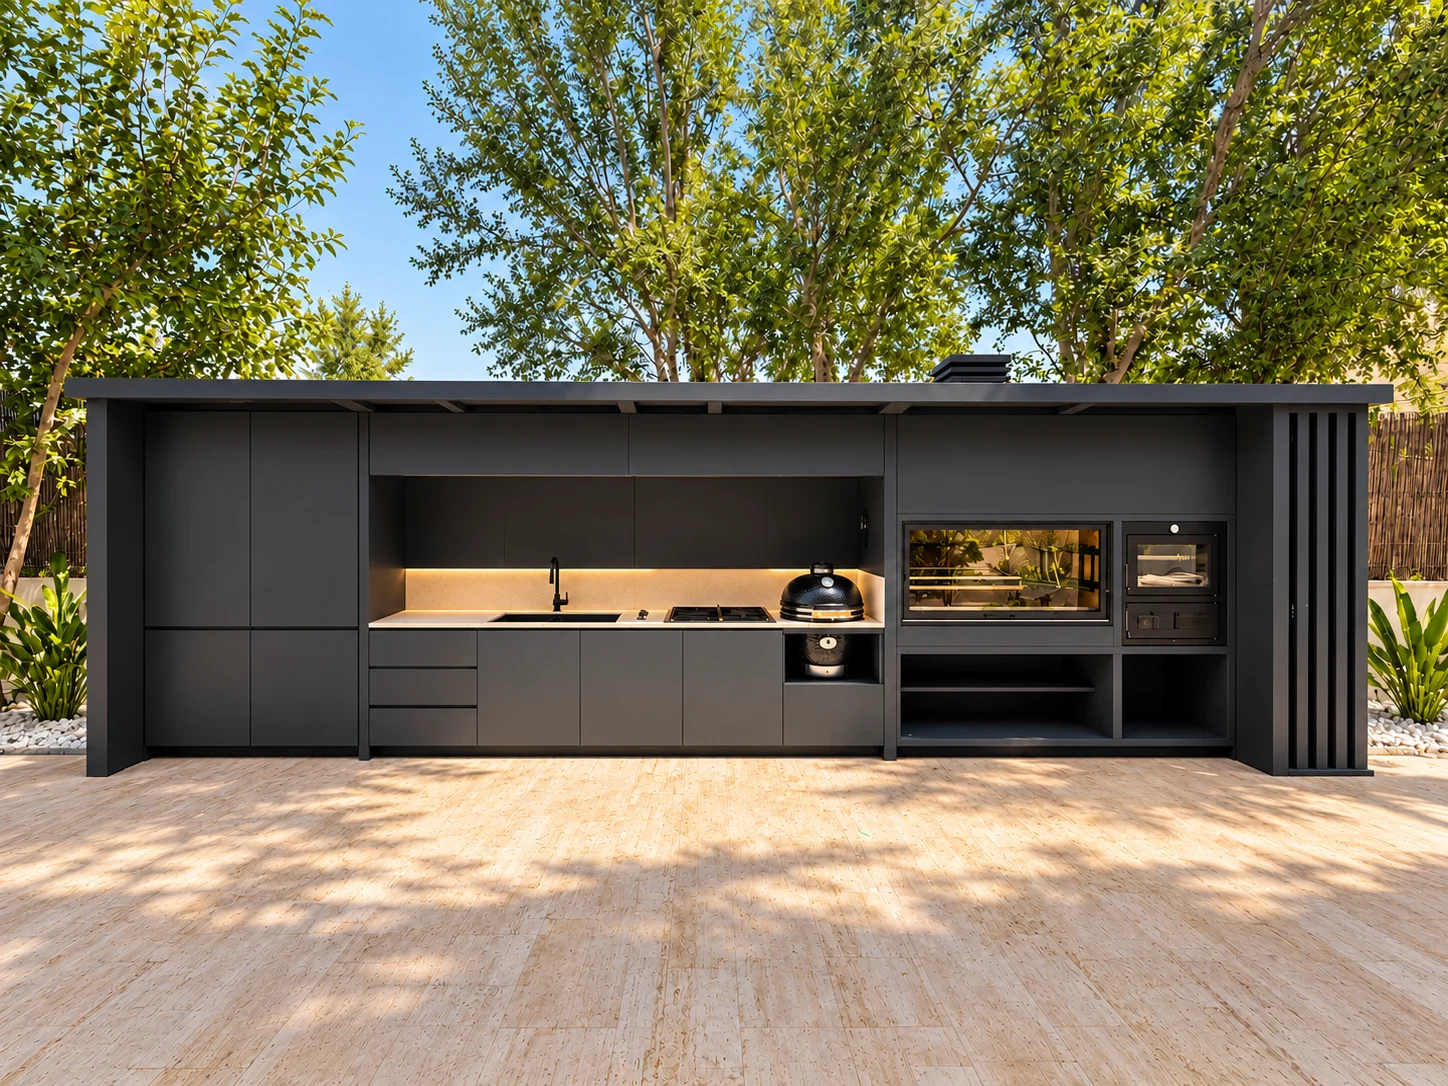
Equipment is integrated into the design for a clean, functional and fully personalized result.
An outdoor kitchen should not be decided before understanding the place. At INSFIRE we begin with dimensions, architecture and the way you want to cook and entertain. This approach lets us integrate metal cabinetry and equipment without losing a clean, individual composition.
We look at access, movement, working heights and the relationship with dining areas. A linear layout may suit a narrow covered terrace, an island encourages conversation and an L-shape can make the most of a corner. We weigh the advantages of each option rather than imposing one. The position of the sink, preparation space, cooking area and storage matters to everyday comfort.
Bespoke work lets us adjust widths, depths and junctions with existing columns, walls and floors. We design doors, drawers, open niches and special modules for different uses. Structure, finish and hardware are chosen in relation to outdoor exposure and expected maintenance. The aim is a kitchen that belongs naturally with the building and its surrounding materials.
Wood-fired ovens, gas or wood barbecues, undercounter or tall fridges, sinks and integrated dishwashers can all be considered. They are not compulsory extras: we help choose what is useful for the owner and plan dimensions, ventilation, connections and safety clearances in line with each manufacturer’s instructions.
Good proportions matter, but so do the feel and movement of every door and drawer. We pay attention to hinges, runners, seals, catches and magnets where suitable, especially in exposed areas. Neolith or Dekton porcelain surfaces and coordinated cladding can complete a project while balancing appearance, durability and easy cleaning.
No. We start with the space and how it will be used. Previous projects can provide inspiration, but layouts, dimensions and details are developed for each new commission.
Linear, L-shaped, island and special configurations can all be considered. We first review dimensions, circulation, utilities and existing architectural elements.
Yes, where space and technical conditions allow. We study module sizes, suitable materials and the ventilation and clearances required by the selected equipment.
Finishes and coatings can be tailored to the design, including RAL references depending on the selected system. The metal, exposure and expected maintenance are considered together.
Send photos, approximate measurements or plans and explain the equipment you want. That gives us a starting point for discussing layout and design.
